Start with the project
Use the supplied dimensions and drawings. Ask when something is missing instead of filling the gap with an assumption.

Robot Windows starts with a simple idea. Make the path from plans to physical aluminium windows and doors easier to understand.
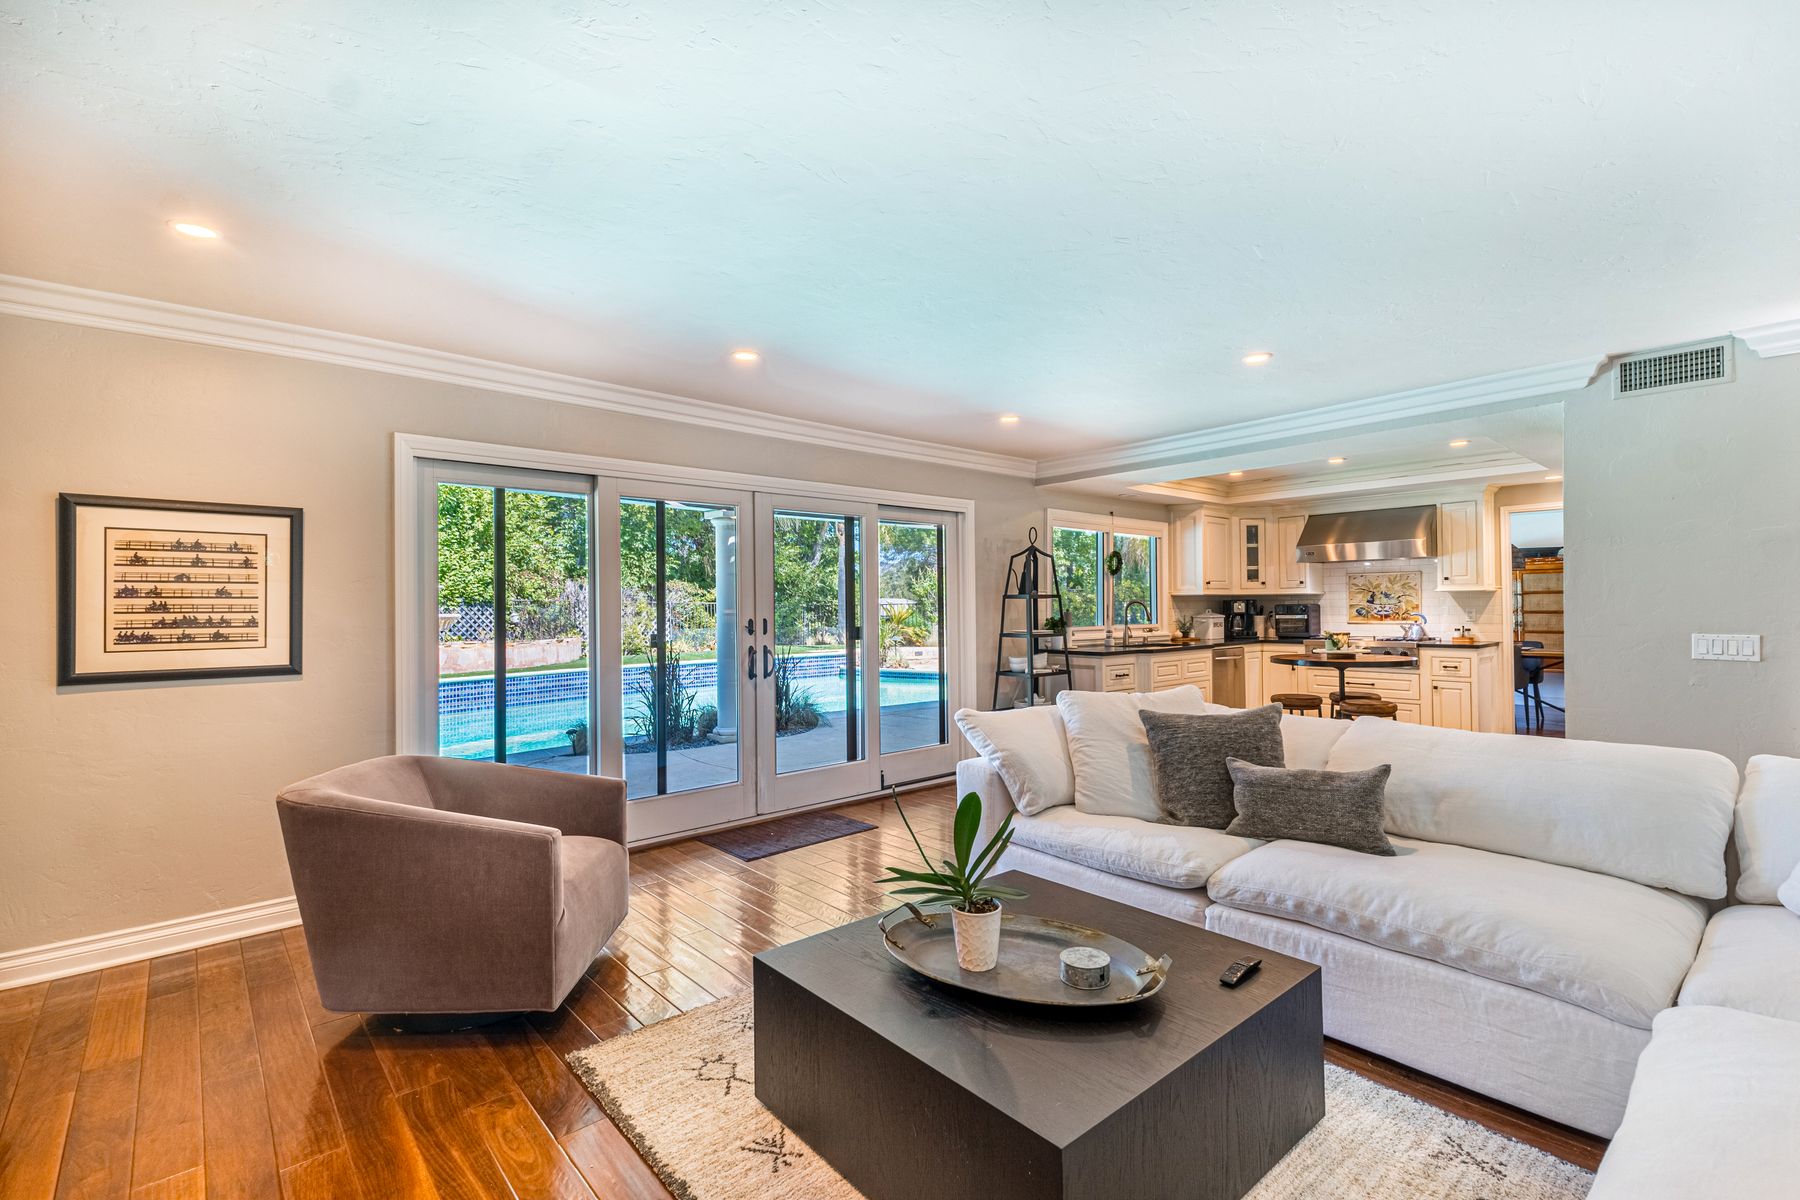
A window is part of a room, a building and a construction sequence. The decisions around it should not be scattered across disconnected notes and assumptions.
At Robot Windows, we bring those decisions back to the drawing. Opening references, frame types, glass and hardware should stay connected from first enquiry to the agreed specification.
The name looks forward. The purpose stays practical. Aluminium windows and doors, specified with care.
Use the supplied dimensions and drawings. Ask when something is missing instead of filling the gap with an assumption.
Show the selected frame, glass and finish together. Separate confirmed details from questions still to be resolved.
Make inclusions, exclusions and the next decision clear before asking anyone to commit.
Start with your window schedule. Identify the opening types, glass requirements and finish preferences, then resolve any missing details before confirming the specification.
A clear brief makes the next conversation useful. Include the project location, drawings and any energy report, with notes on anything still to be decided.
Plans, a window schedule or a marked elevation.