Windows for everyday living.
Awning and sliding configurations for airflow, access and the way you use a room.
Explore windows ↗
Aluminium windows and doors
A clearer path from window schedule to specification, built around the openings in your project.
Architectural reference, not Robot Windows work. Video source
Start with how the space should work. Then consider the frame, glass and way it opens.
Awning and sliding configurations for airflow, access and the way you use a room.
Explore windows ↗Fixed glazing where light and outlook matter, without an opening sash.
Explore fixed windows ↗Sliding, stacking and hinged doors, considered alongside the windows around them.
Explore doors ↗Consider the light, the view and the space around each opening.
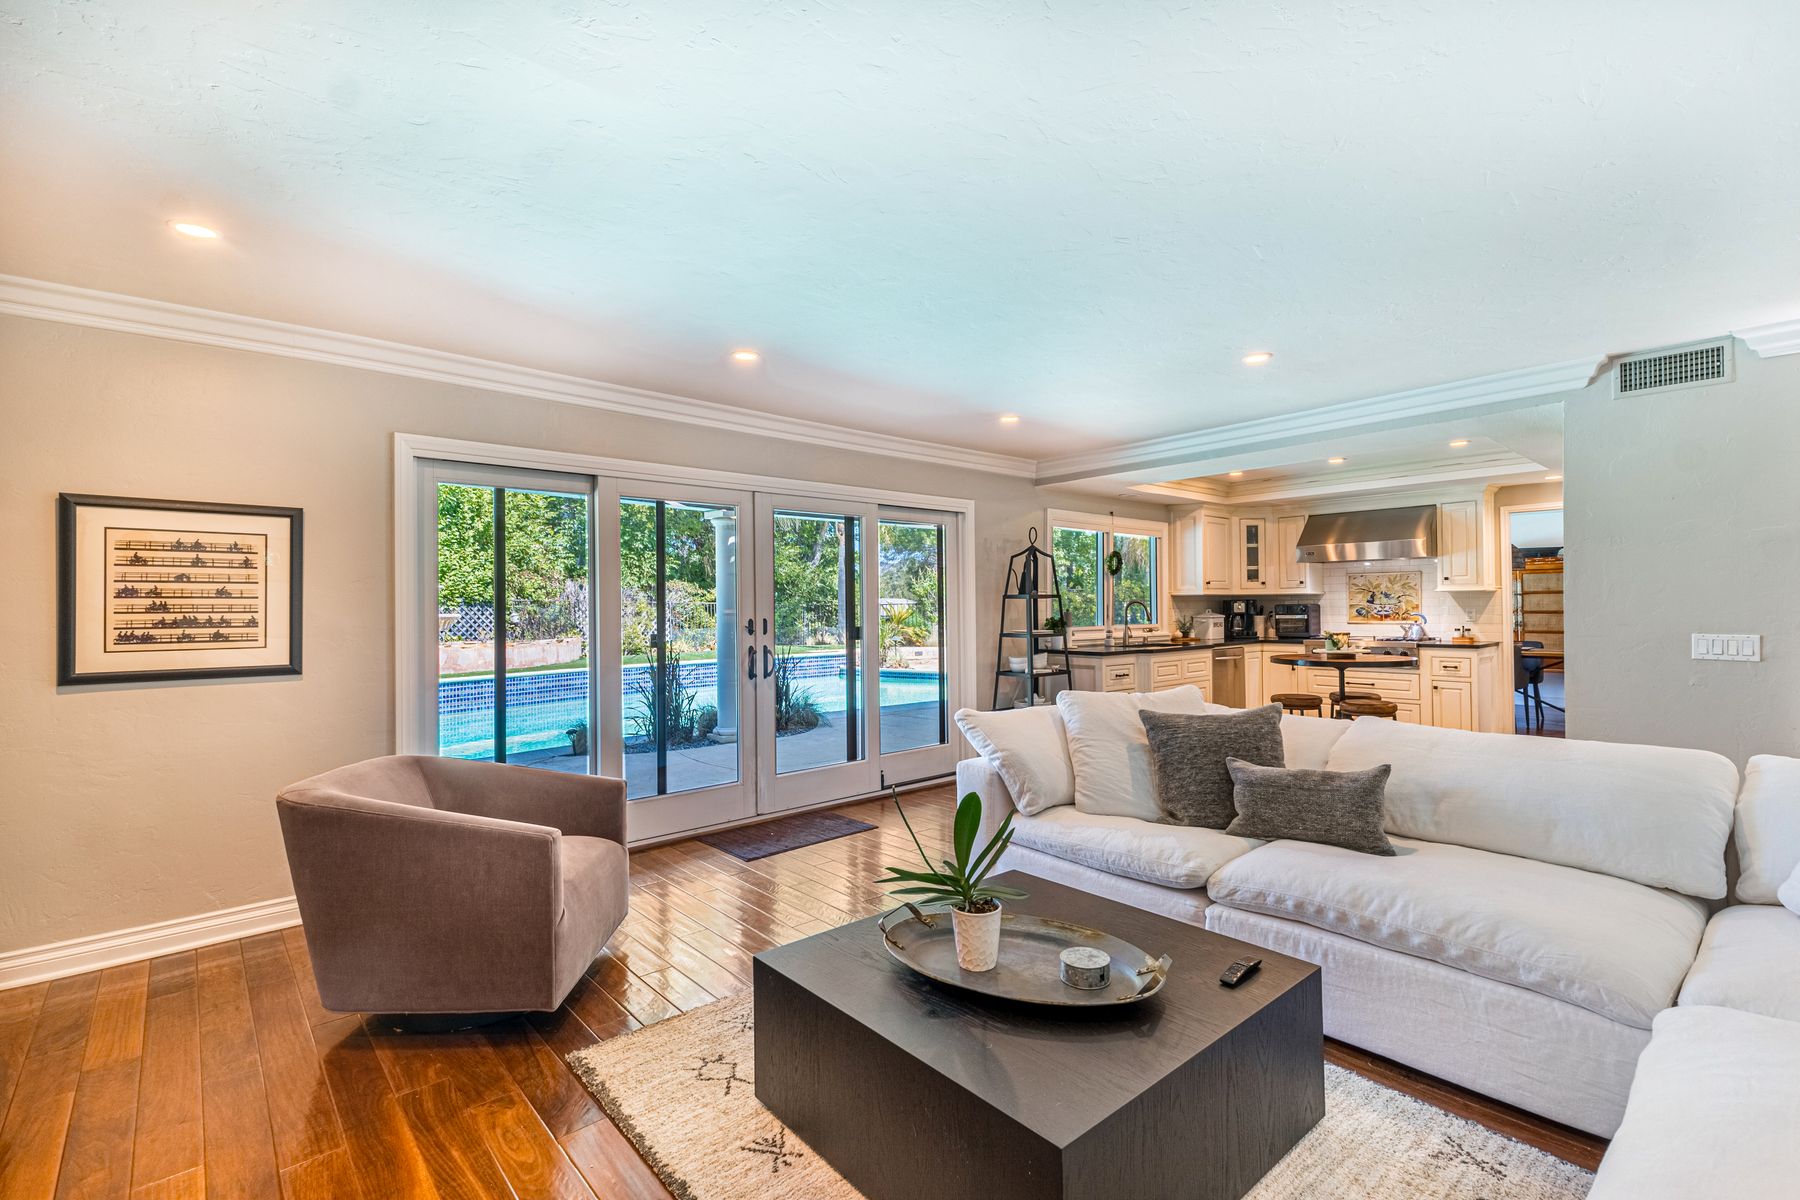
Consider how doors connect the room to the outdoors, and leave space for furniture and movement.
Explore door configurations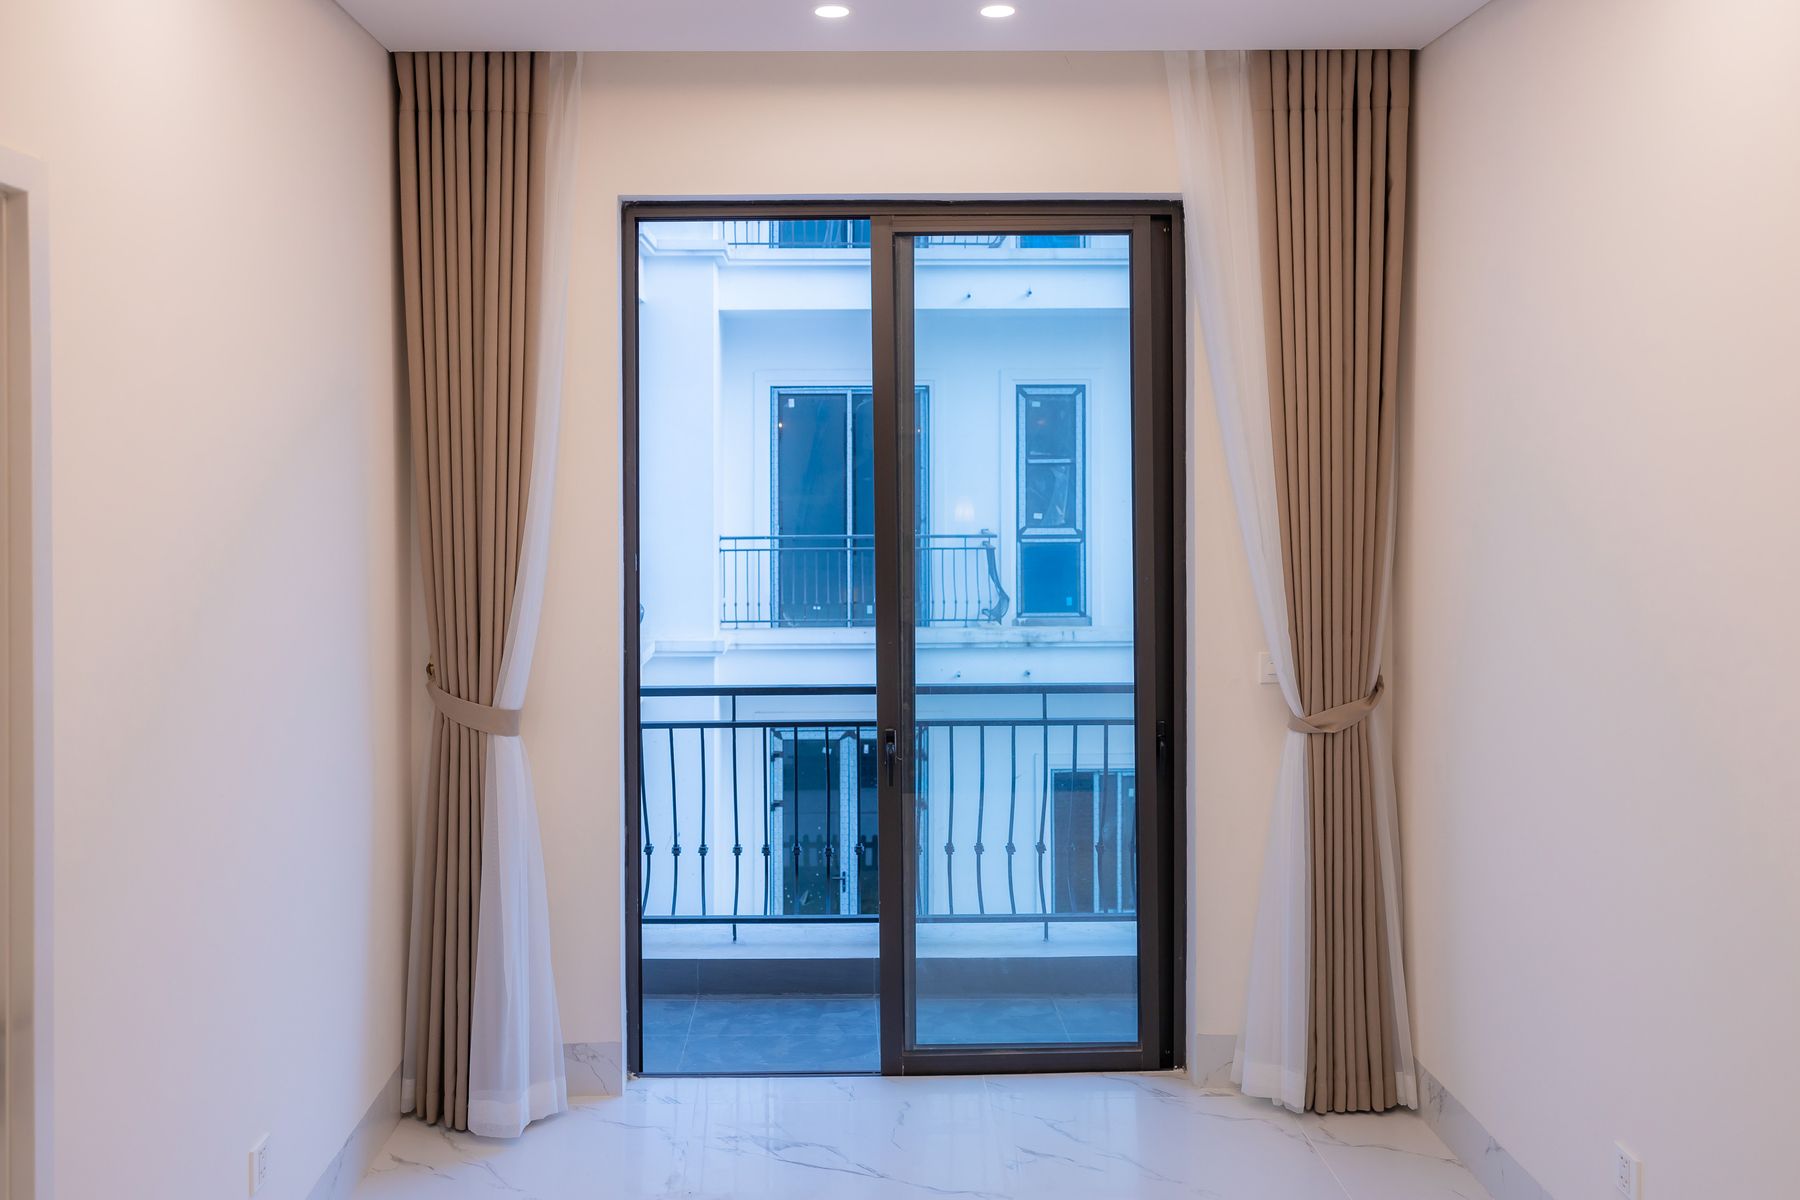
Handle access, curtains and the threshold all belong in the conversation about an opening.
See how details are reviewedArchitectural reference photography, not Robot Windows projects or product specifications. Living room source · Balcony source
They begin with a drawing, a conversation and the right questions. What needs to open? What needs to stay quiet? What belongs in the quotation?
At Robot Windows, we start with your drawings and the details of each opening. Frame, glass and hardware decisions belong together, so you can see what you are specifying.
Our story ↗From the first drawing to an agreed specification.
Start with plans, elevations and the window schedule.
Review openings, glass, finishes and hardware.
See what is included and what still needs a decision.
Agree the details before a manufacturing commitment.
Plans, a window schedule or a marked elevation.